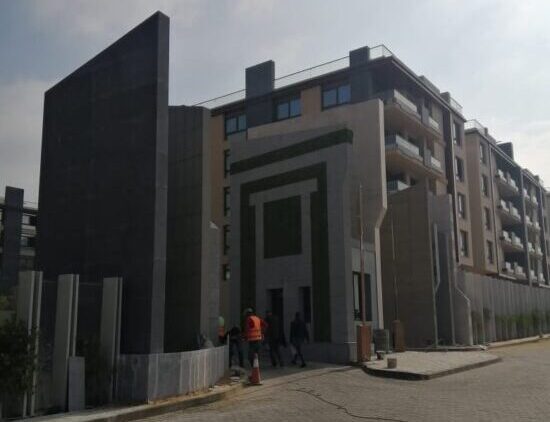
Visit Project
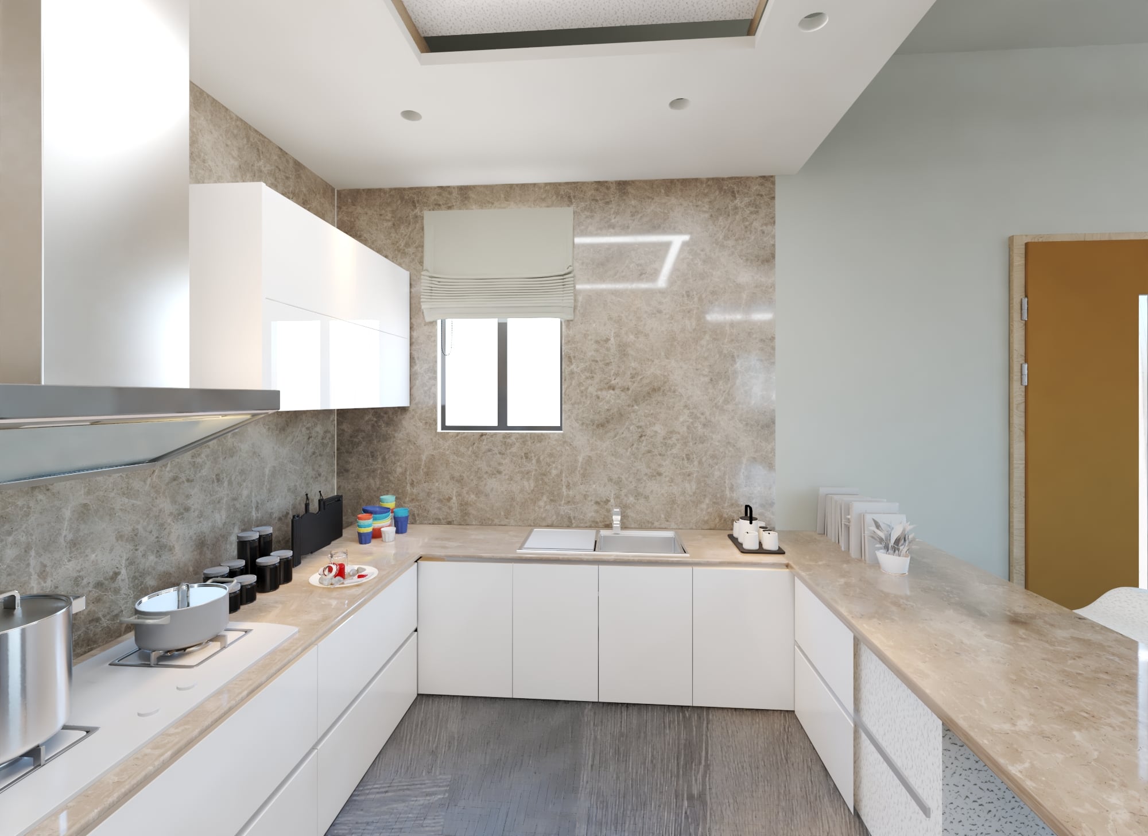
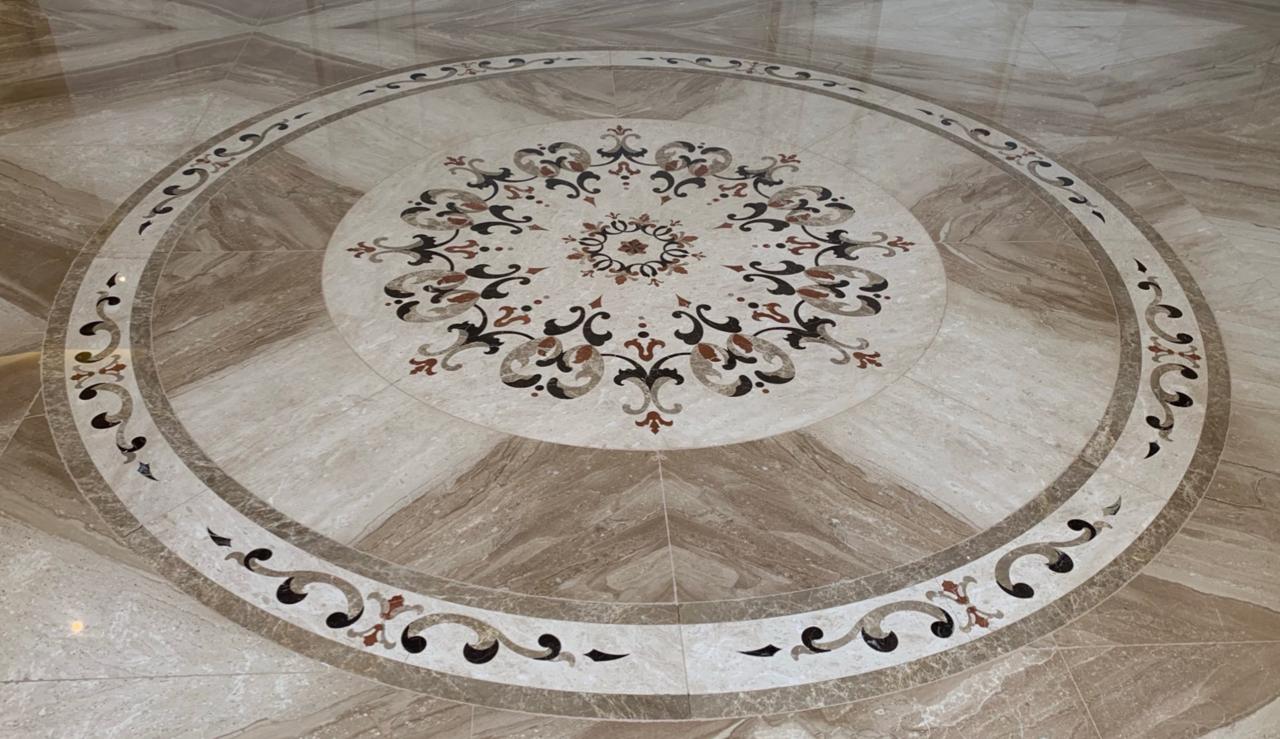
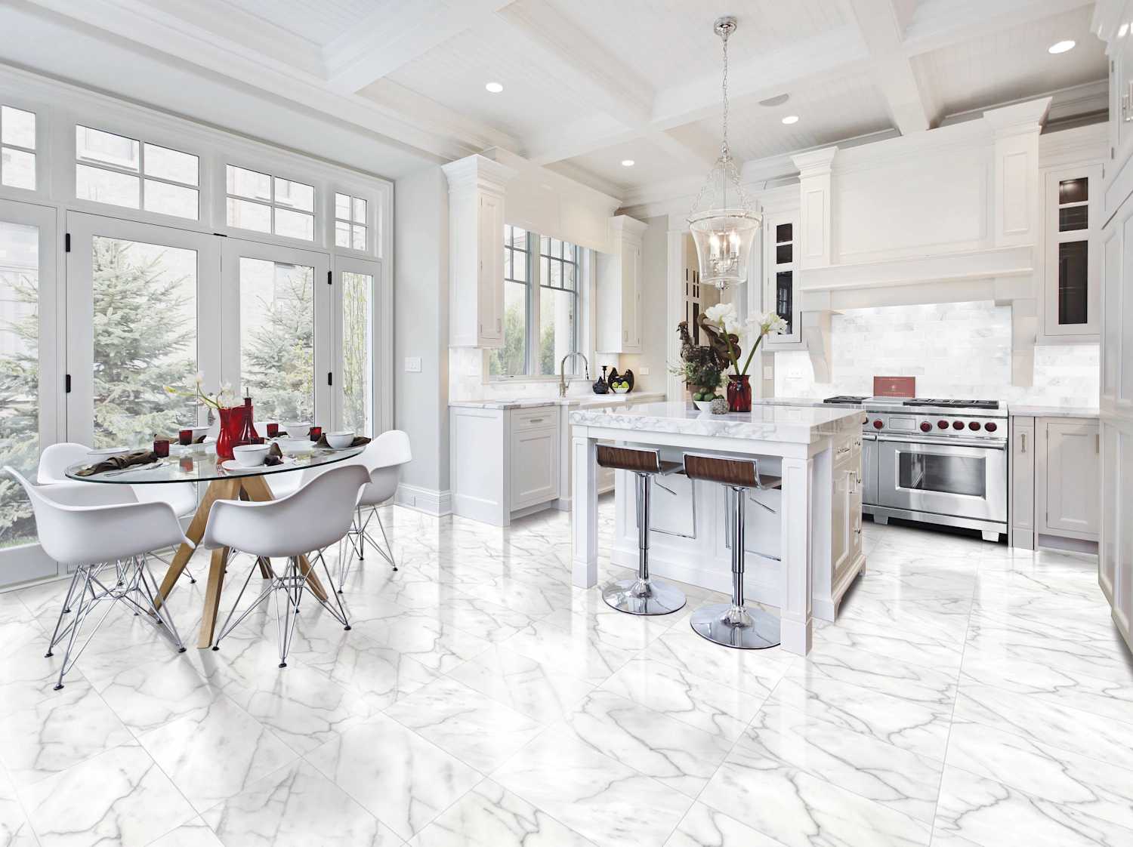
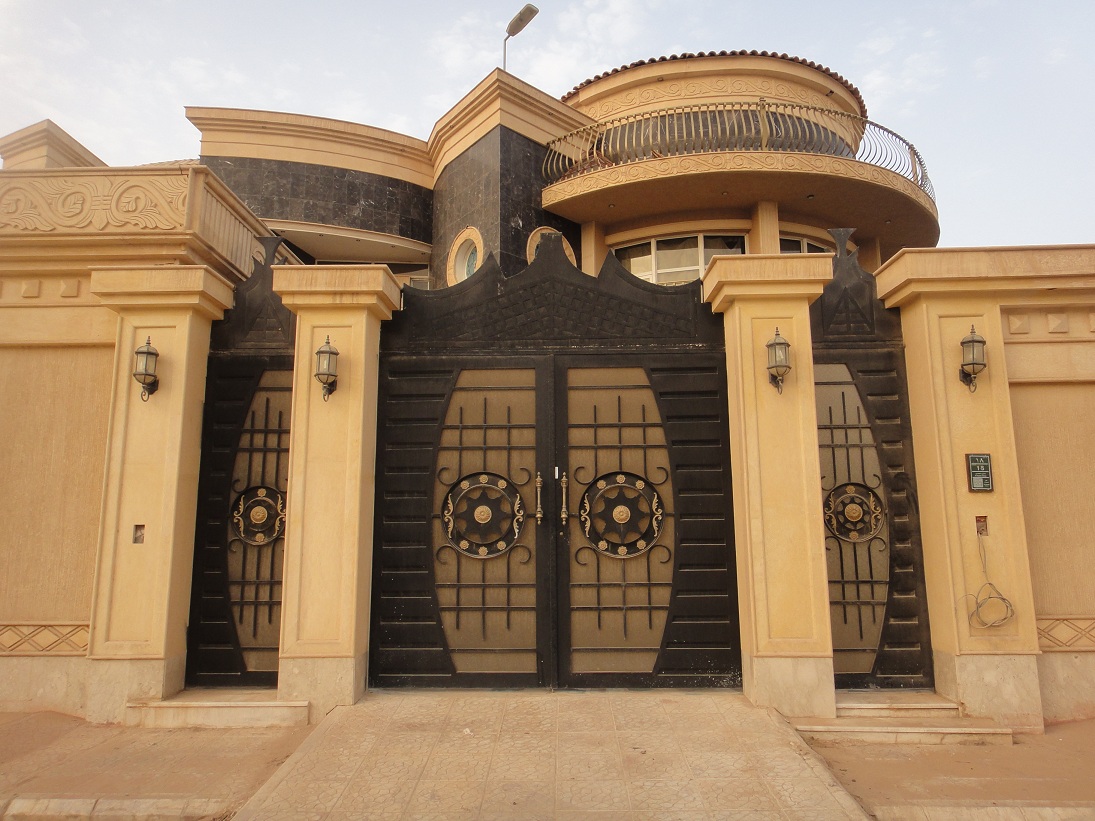
View full project details, materials used, and installation quality.
Planning Design
Foundational stage of any architectural or interior project.
Project Sketch
The initial, freehand visual representation of a design concept or spatial layout.
Start Working
Official transition phase where approved architectural blueprints move into execution.